top of page
MillerKnoll Flagship - Chicago IL
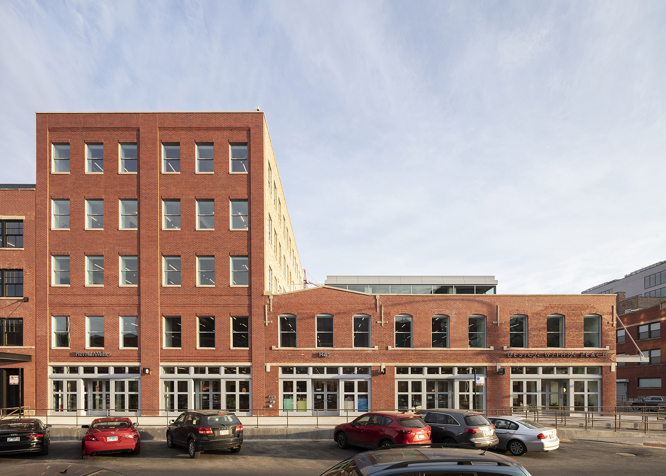
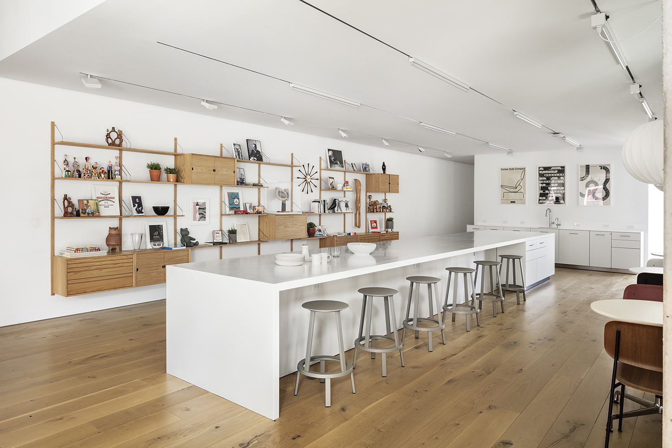
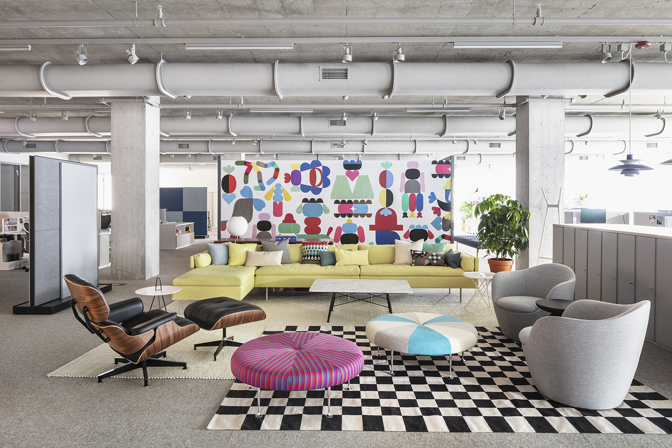
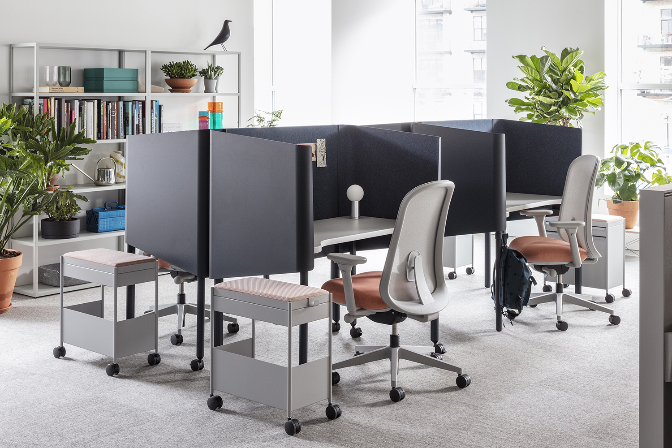
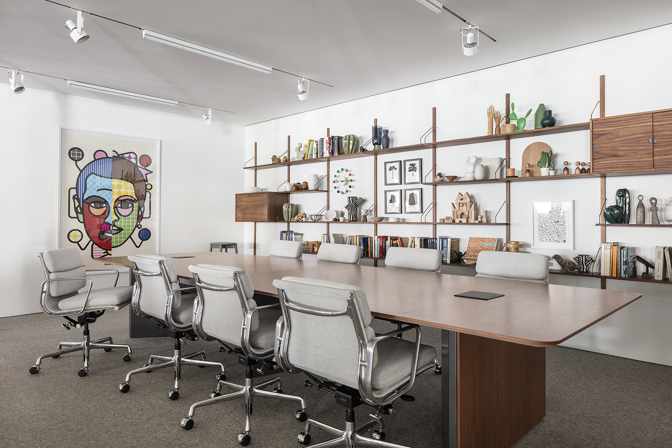
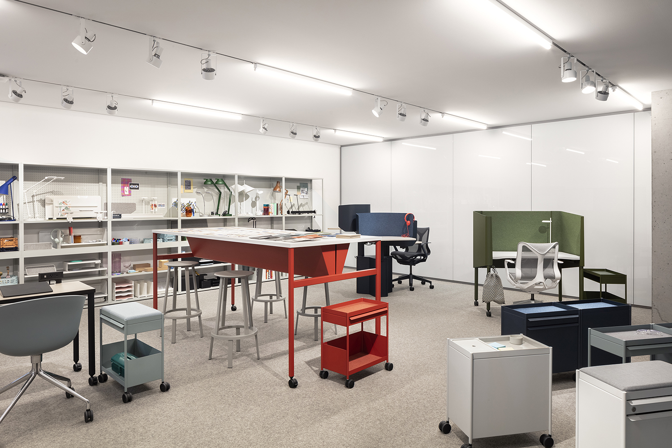
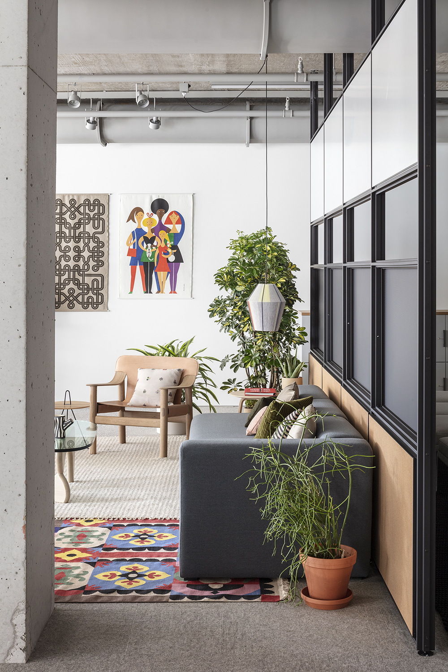
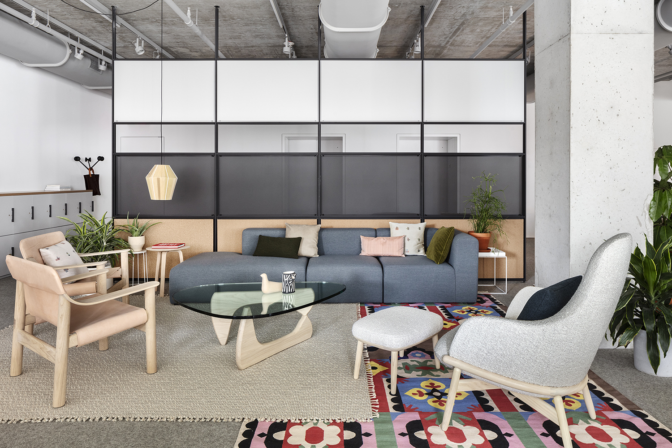
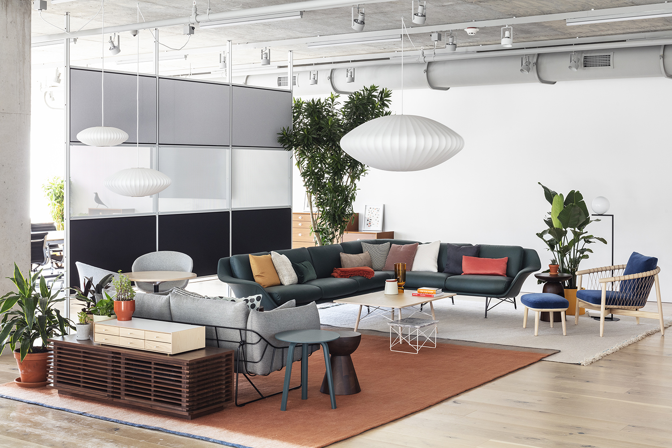
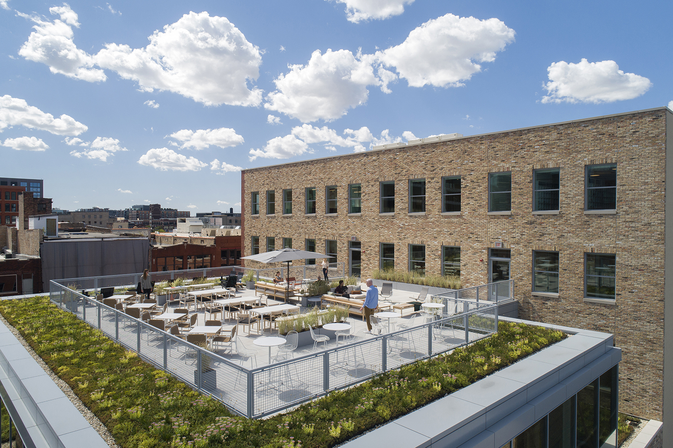
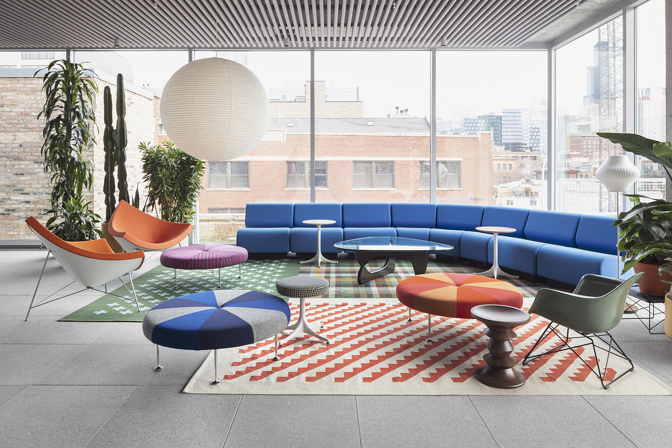
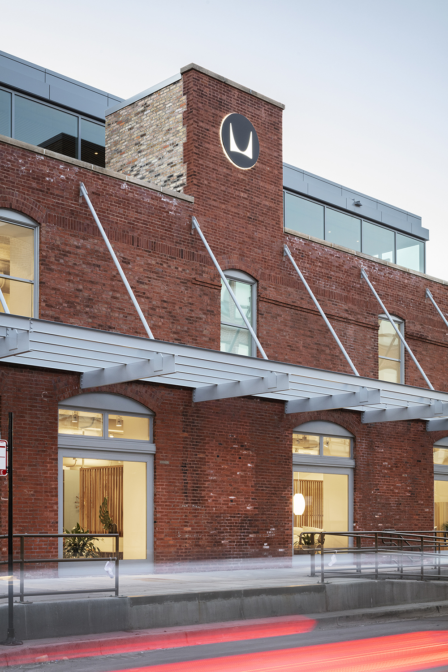
Located in the heart of Chicago’s West Loop, this project involved the comprehensive ground-up reconstruction of a historic warehouse into a design destination. In close collaboration with architect Vince Bandy and MillerKnoll’s internal "Places" team, Tim directed the interior design for this expansive flagship. The space seamlessly integrates ground-floor retail with contract showrooms on the upper floors, bringing together DWR, HAY, Herman Miller, Geiger, and Maharam under one roof. Tim’s leadership ensured that each brand’s unique identity was expressed while remaining harmoniously anchored to the building's unified architectural language.
Project type
Interior Design
Date
March 2021
Location
Chicago, Illinois
Architect
Vince Bandy
Client
In House - MillerKnoll

01
MillerKnoll Flagship - Chicago IL

01
HM_2021-003_1728_1

02
HM_2021-003_1446

03
HM_2021-003_1414

04
HM_2021-003_1266

05
HM_2021-003_1191

06
HM_2021-003_1151

07
HM_2021-003_1664

08
HM_2021-003_1605 copy

09
HM_2021-003_1125

10
HM_2021-003_1524

11
fultonmarket_04

12
HM_2021-003_2182 copy

13
HM_2021-003_0800
bottom of page