top of page
Gallery House - London UK
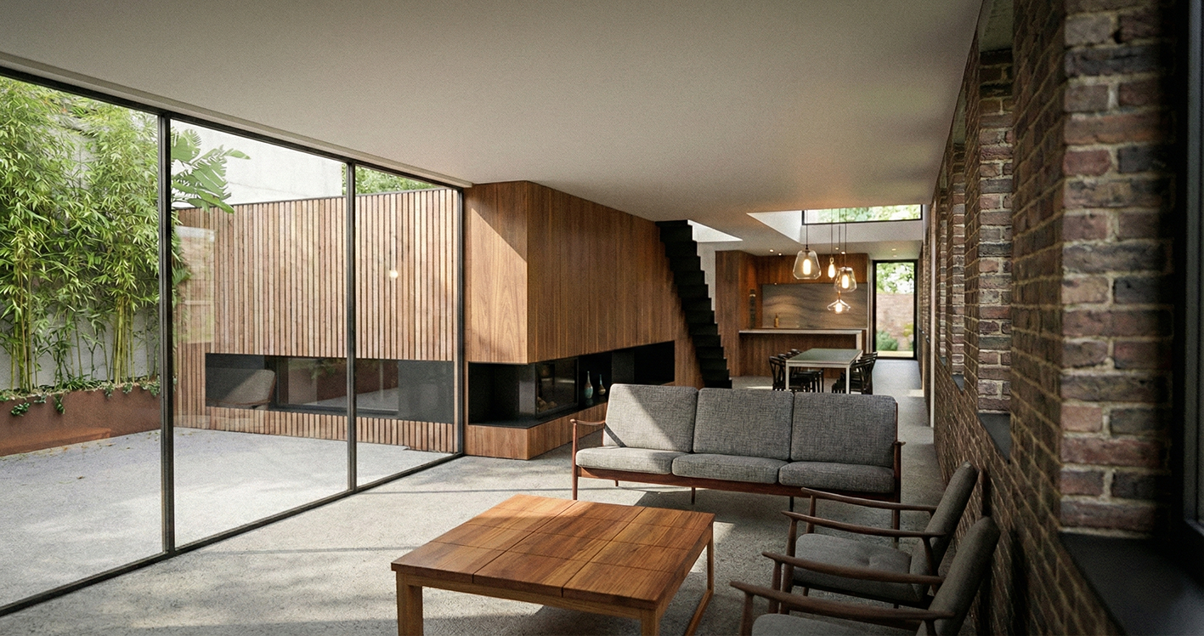
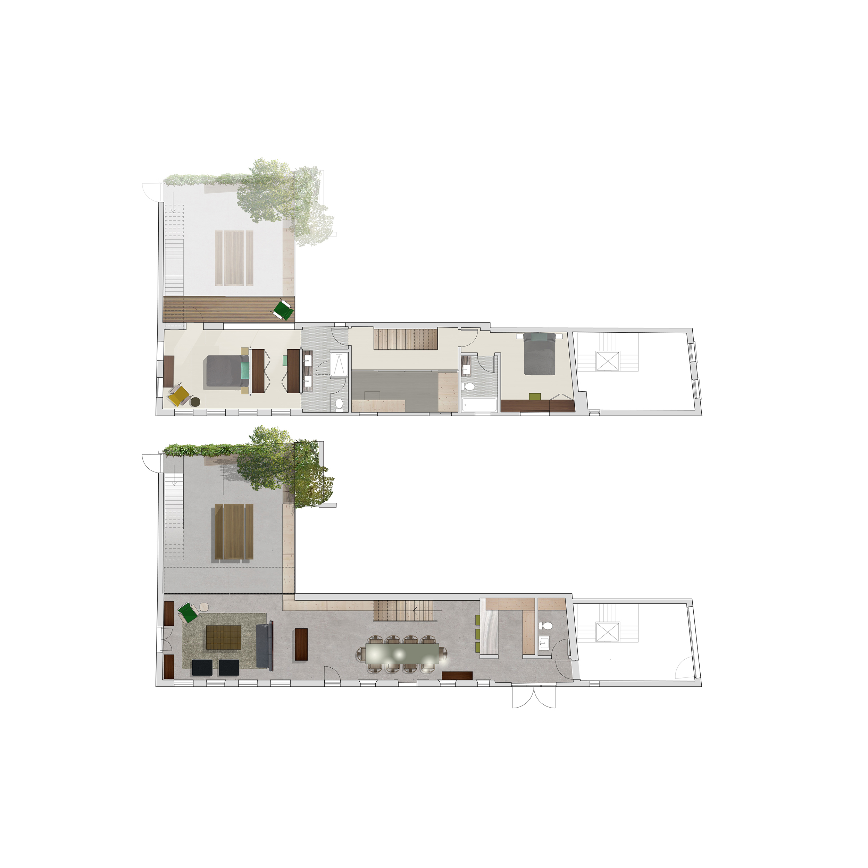
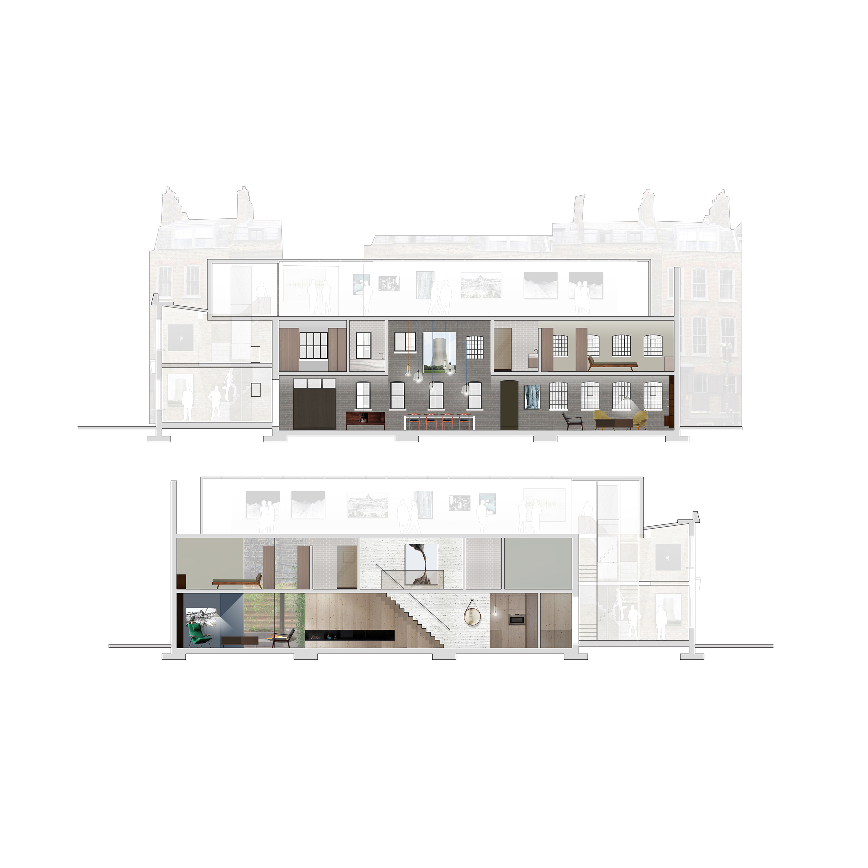
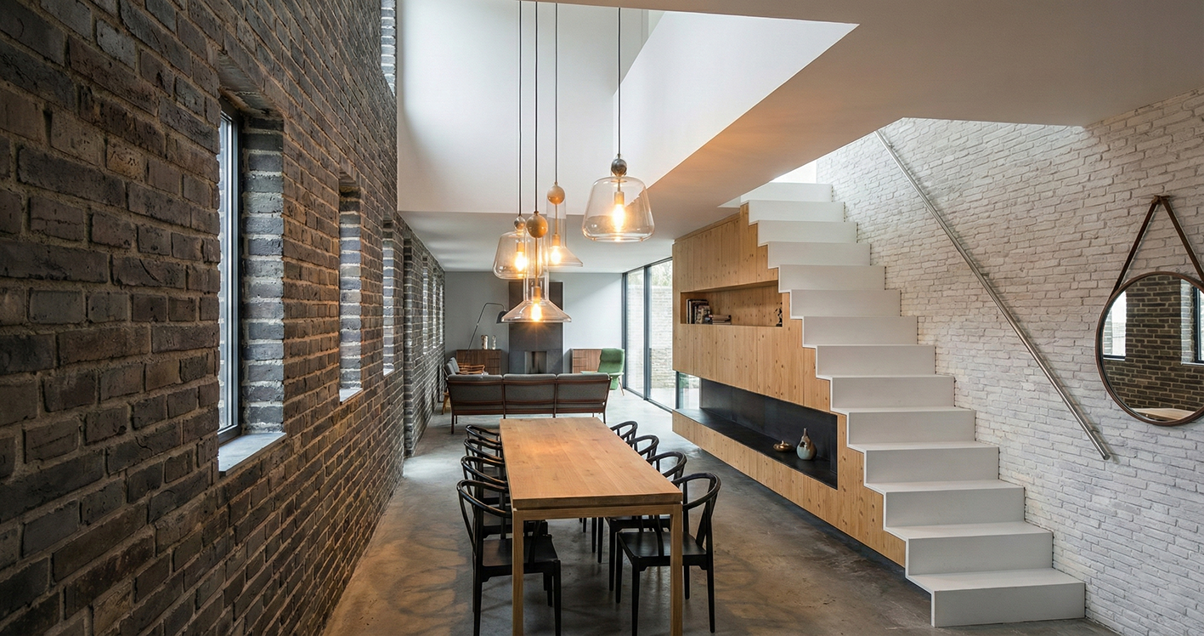
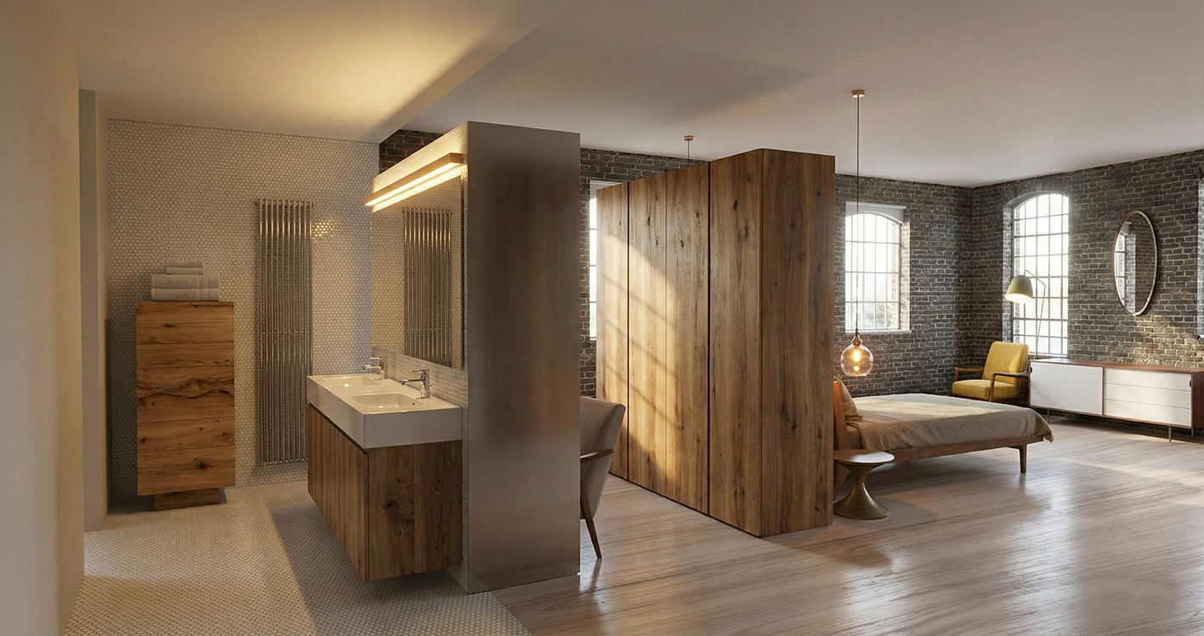
A conceptual study in maximizing a complex, narrow footprint. This East End project designed with Daniel Sanderson Studios balances industrial heritage with modern intervention, stripping a warehouse back to its core to create two distinct worlds: a private, serene residential retreat on the lower floors, and a bold, contemporary glass extension above. The upper level serves as a dual-purpose studio and gallery—a creative heartbeat for the home.
Project type
Concept Proposal
Date
2010
Location
London, UK
Architect
Daniel Sanderson

01
Gallery House - London UK

01
Gemini_Generated_Image_8uc84b8uc84b8uc8

02
120301-Survey-scaled- Plan_opt B2

03
120301-Survey-scaled-internal long elevations_option B

04
Gemini_Generated_Image_y5hs57y5hs57y5hs

05
bottom of page