top of page
HAY - Portland OR
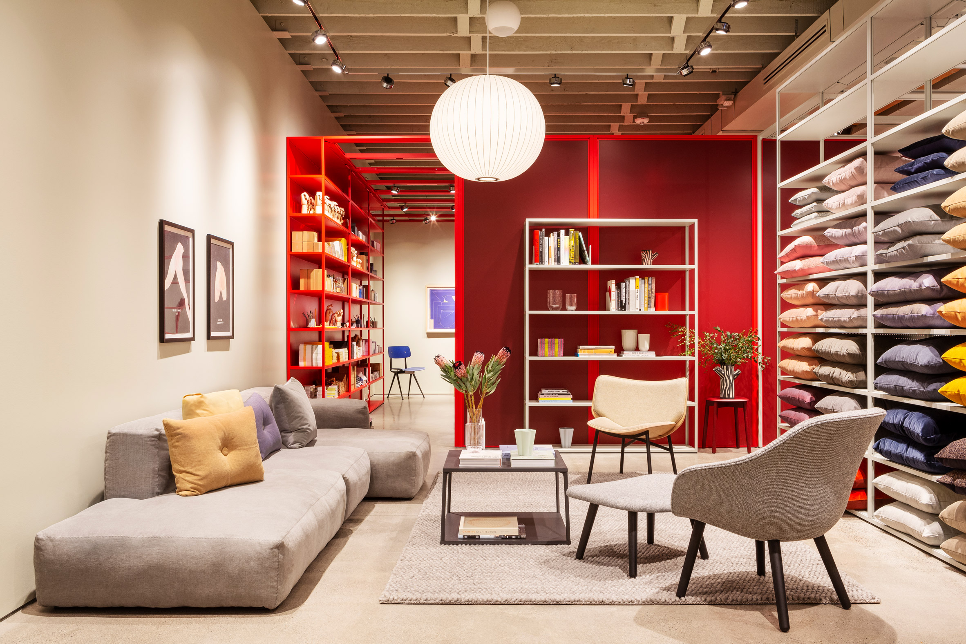
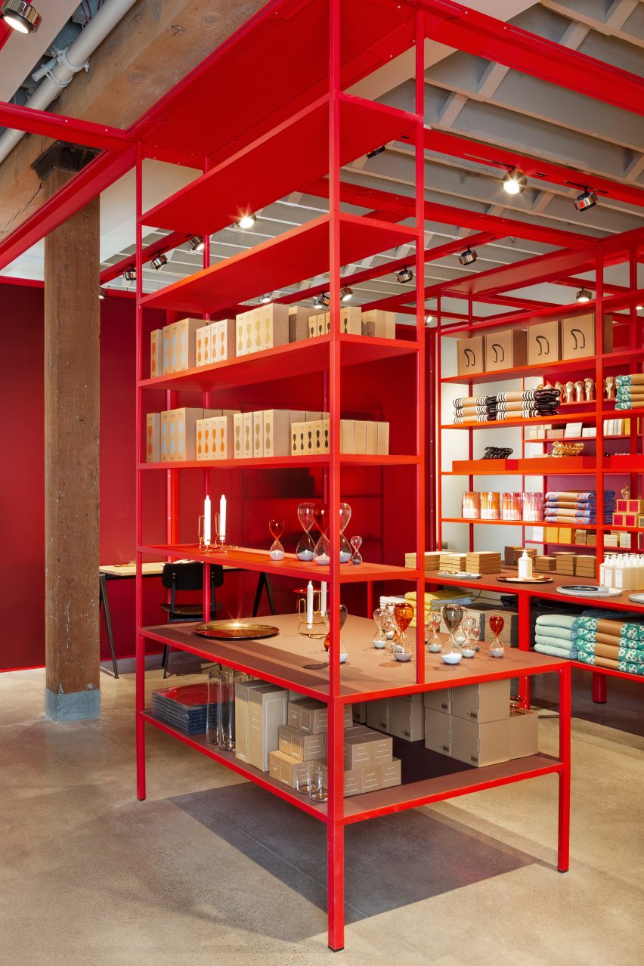
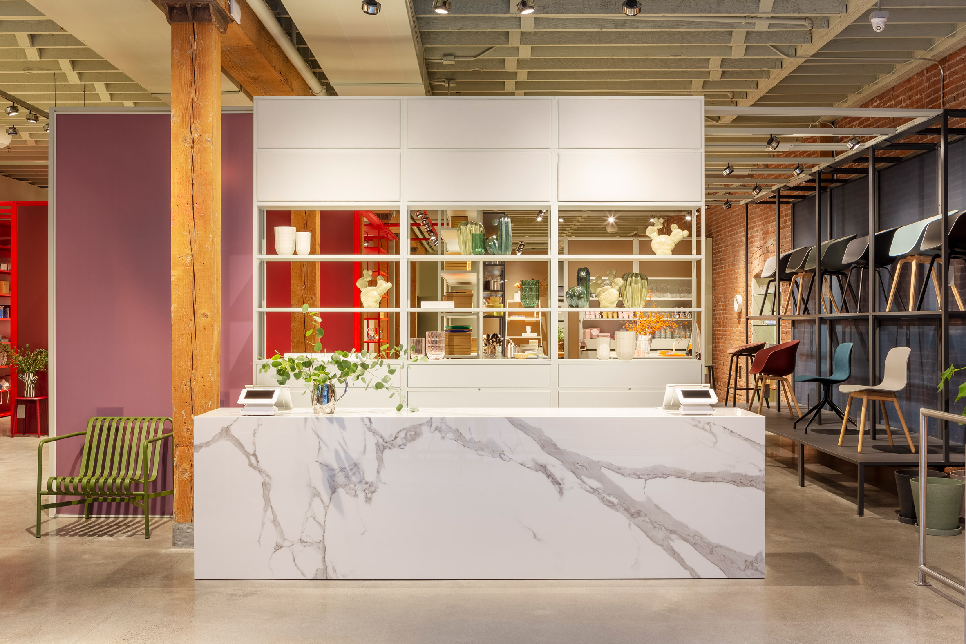
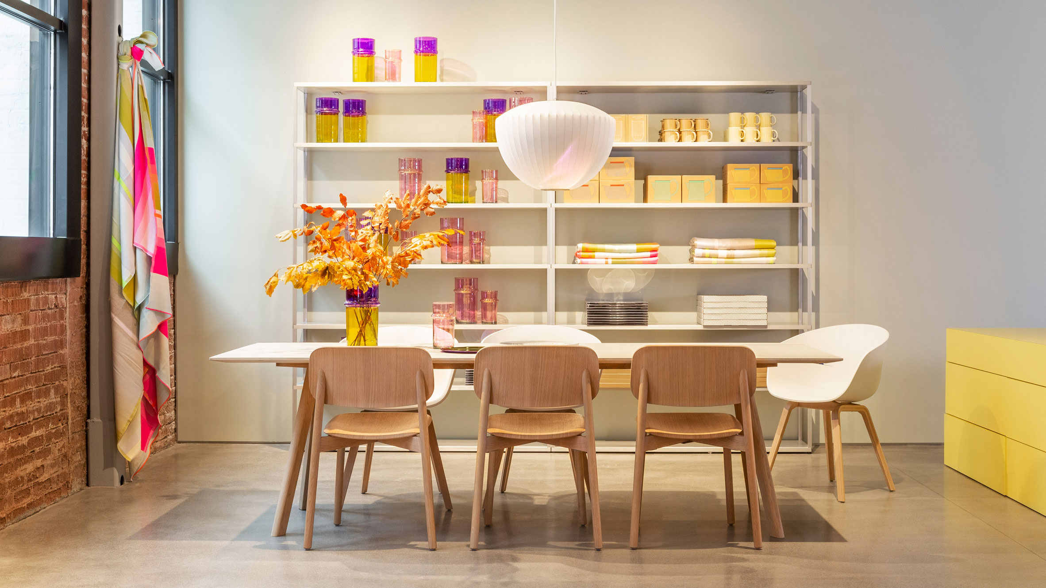
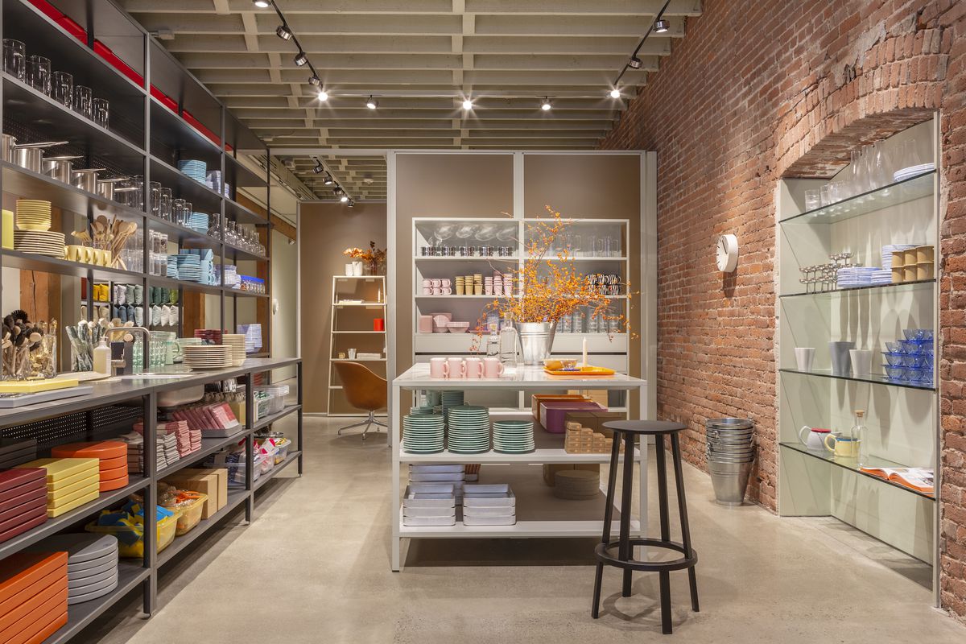
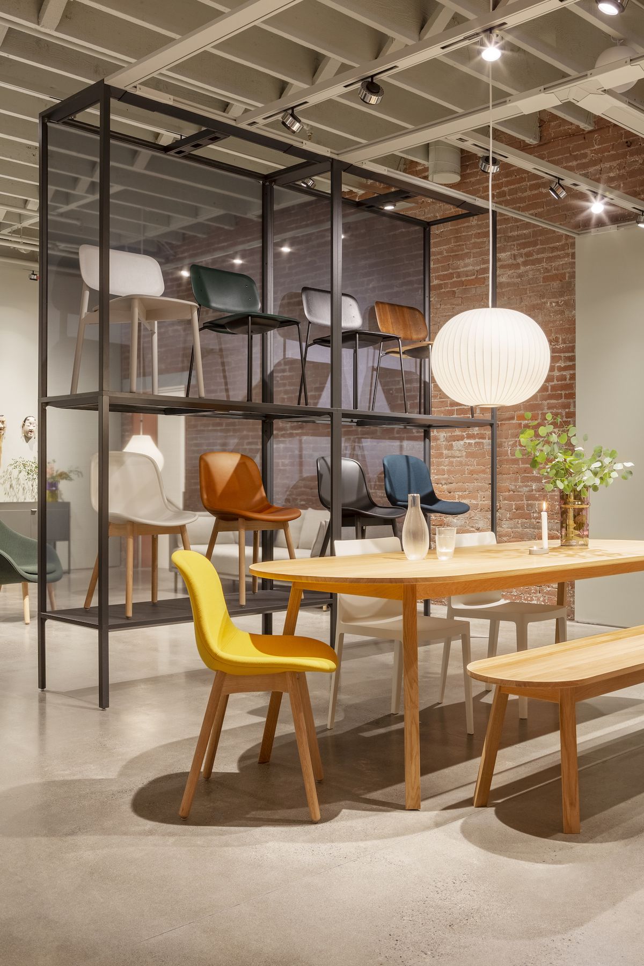
Marking HAY’s debut on the US West Coast, Tim spearheaded the interior design in collaboration with MillerKnoll’s Brand and Architecture teams. The vision centers on the iconic New Order shelving system, utilizing it as an architectural tool to partition the industrial warehouse. This approach carves out intimate "living vignettes" that offer a sophisticated, modern contrast to the building’s raw industrial shell.
Project type
Interior Design
Date
2018
Location
Portland, Oregon
Client
In House - HAY

01
HAY - Portland OR

01
hay-portland-oregon-store_dezeen_2364_col_6

02
hay-portland-oregon-store_dezeen_2364_col_0-852x1278

03
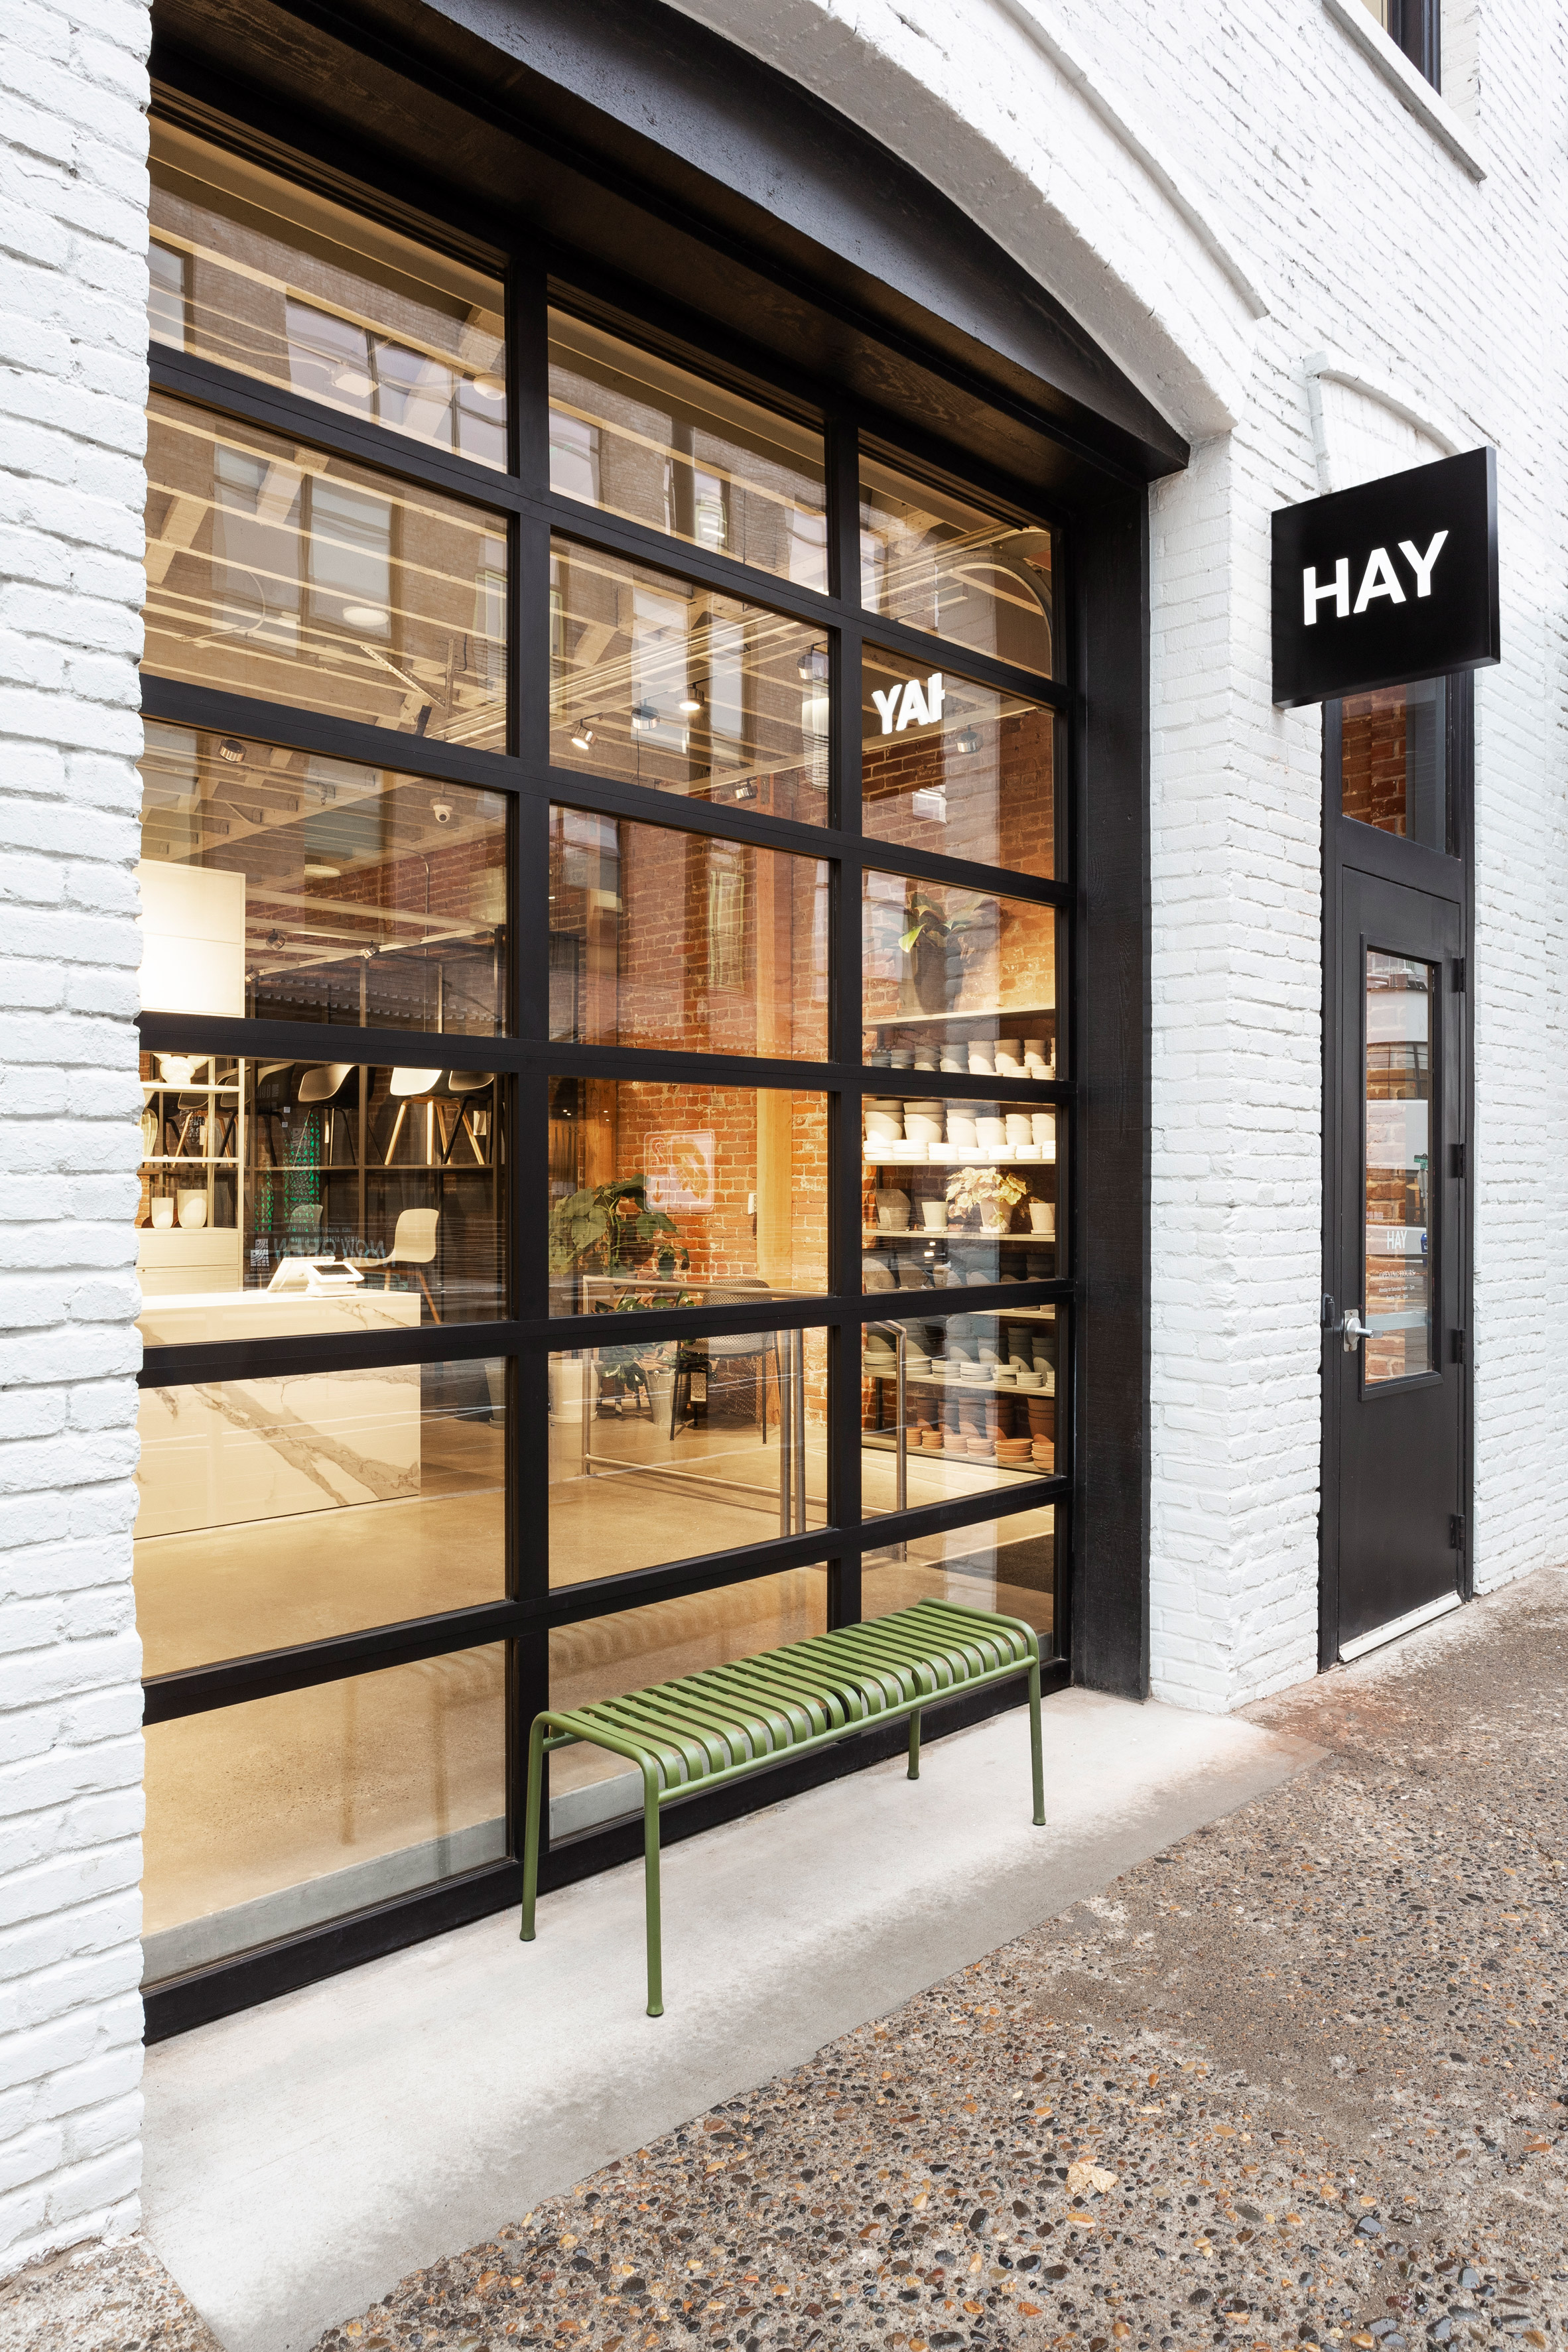
hay-portland-oregon-store_dezeen_2364_col_8

04
hay-portland-oregon-store_dezeen_2364_col_5

05
hay-portland-oregon-store_dezeen_hero1

06
hay_design_store_portland_oregon_kitchen

07
hay_design_store_portland_oregon_furniture
- hay-portland-oregon-store_dezeen_2364_col_6
- hay-portland-oregon-store_dezeen_2364_col_0-852x1278
- hay-portland-oregon-store_dezeen_2364_col_8
- hay-portland-oregon-store_dezeen_2364_col_5
- hay-portland-oregon-store_dezeen_hero1
- hay_design_store_portland_oregon_kitchen
- hay_design_store_portland_oregon_furniture
bottom of page